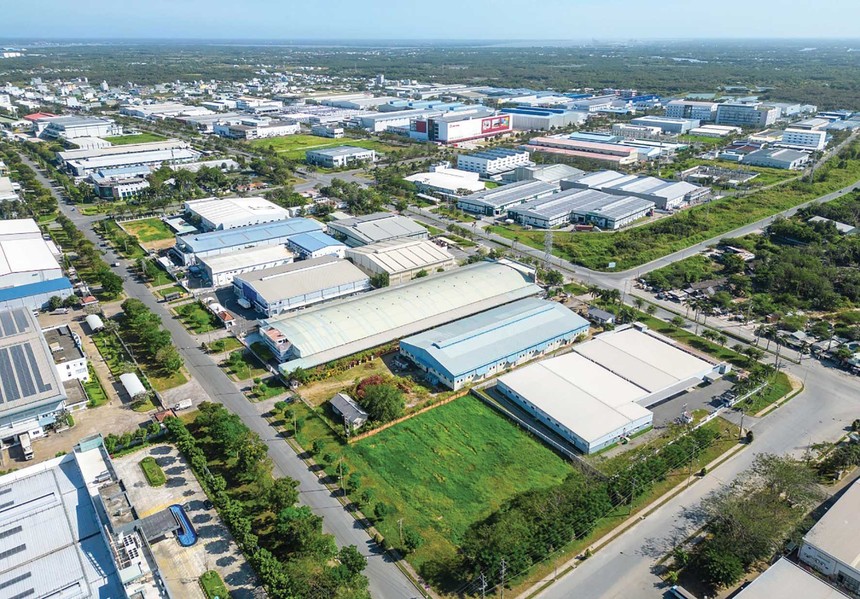
The People’s Committee of Bac Giang Province has issued Decision No. 1238/QĐ-UBND approving the Detailed Construction Master Plan for Lan Son 2 Industrial Cluster, Luc Nam District, Bac Giang Province (at a scale of 1/500).
Accordingly, the planning study area falls within the administrative boundaries of Lan Mau Commune and Yen Son Commune, Luc Nam District.
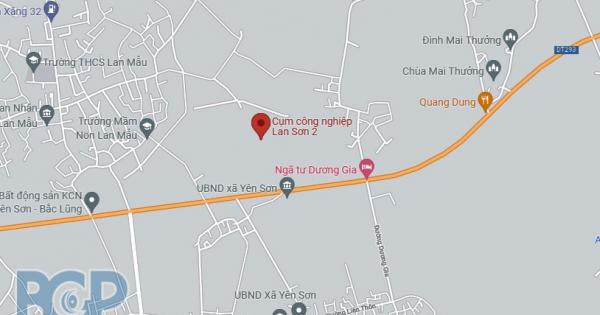
The boundaries are defined as follows: to the North, it borders agricultural land of Chinh Ha Village, Lan Mau Commune; to the South, it borders Provincial Road DT293; to the East, it borders the residential area of Trai Hai Village, Yen Son Commune; and to the West, it borders a planned road and the residential area of Muoi Village, Lan Mau Commune.
Lan Son 2 Industrial Cluster covers an area of approximately 74 hectares. Its primary industries include agricultural and food processing, medical equipment and instruments, mechanical engineering, electronic component manufacturing, supporting industries, and the relocation of certain craft village production facilities to minimize environmental pollution risks.
The Detailed Construction Master Plan for Lan Son 2 Industrial Cluster is based on the principle of efficient land use and a rational functional zoning structure, consistent with the following spatial planning layout:
Administrative – Service Zone: Located at the southern gateway of the industrial cluster, this zone serves as the management and business office hub. Functions include administrative management facilities and rentable office services, as well as industrial cluster training services, research, experimentation, technology transfer, healthcare, banking, postal and telecommunications services, and industrial product showcasing.
Factory / Production Zone: Factories located within Lan Son 2 Industrial Cluster belong to industries encouraged for investment, with primary sectors including agricultural and food processing, medical equipment and instruments, mechanical engineering, electronic component manufacturing, supporting industries, and the relocation of certain craft village production facilities to minimize environmental pollution risks. Factory architectural designs are modern, with an emphasis on functional efficiency.
Green Space and Buffer Greenery: Planned greenery surrounding the industrial cluster ensures adequate environmental sanitation buffer distances.
Technical Infrastructure and Environmental Sanitation Facilities: Waste treatment areas and solid waste collection points are rationally distributed throughout the industrial cluster, with appropriate environmental sanitation buffer distances and surrounding greenery in compliance with applicable standards.
Priority investment and construction items include: structures (Administrative zone, production workshops); and technical infrastructure (road network, water supply and drainage systems, power supply, and wastewater treatment facility).
The Provincial People’s Committee has assigned Dai Loi Real Estate Joint Stock Company the responsibility of organizing and implementing the plan in full compliance with applicable state regulations.